
A lot of San Diego homeowners start in the same place. You step outside, look at a patchy lawn, a slope that's hard to use, or a backyard that feels exposed and thirsty, and you know the space could do more. You want shade, cleaner lines, better drainage, maybe a place to eat outside. You also don't want a design that fights the climate, wastes water, or stumbles into permit trouble halfway through construction.
That's where good garden planning in San Diego works differently from generic backyard advice. A successful yard here has to respond to microclimate, soil behavior, runoff rules, plant spacing requirements, and, in some neighborhoods, coastal oversight. If privacy is part of your wish list, it also helps to look at practical screening concepts like these backyard privacy ideas and then adapt them to local plant and setback conditions.
If you're starting from a blank lot or a builder-basic yard, it's also useful to study broader planning examples for landscaping ideas for new homes. In San Diego, the best results come from treating the property like a blueprint. Sun, slope, soil, drainage, and regulations all have to line up before the plants and patio ever go in.
Introduction Your San Diego Yard Reimagined
A beautiful San Diego yard usually doesn't come from adding a few drought-tolerant plants and hoping for the best. It comes from reading the site correctly.
One property may sit in cool marine air with salt exposure. Another may bake inland with reflected heat off block walls. A third may have compacted clay that holds water longer than the owner expects, even though the region feels dry most of the year. That's why the same plant list and patio layout won't perform the same way across the county.
The right approach is simpler than it sounds. Start by asking four local questions:
- How does this yard get sun and wind
- How does water move through it
- What does the soil do after irrigation or rain
- What level of review might the project trigger
Get those answers right, and the rest gets easier. Plants live longer. Irrigation gets tighter. Hardscape lasts longer. Drainage problems show up on paper instead of after the first winter storm.
Practical rule: In San Diego, the yard that looks effortless is usually the one that was planned most carefully.
The San Diego Landscape Blueprint
You buy a house in Carmel Valley, sketch out a new patio, add a few agaves, and assume the front yard will be the easy part. Then the contractor points out compacted clay near the foundation, the back slope sends runoff toward a neighbor, and your lot may sit in an area where coastal review changes what you can build. That is a normal San Diego project.
A good plan here starts with site constraints, not style boards.
San Diego County behaves less like one region and more like a chain of small climate zones. The coast gets marine air, salt exposure, and slower drying conditions. A few miles inland, afternoon heat climbs fast and surfaces like stucco, block walls, and pool decking throw that heat back onto plants. On hillside lots, grade changes everything. Water speeds up, erosion risk rises, and irrigation has to be tuned more carefully.
That local variation is why a yard copied from another neighborhood often underperforms. A plant palette that looks calm and restrained in Del Mar can struggle badly in El Cajon without different soil prep, spacing, and watering.
Three design directions that usually fit San Diego homes
Clients usually arrive with a visual preference first, so I like to translate style into site logic.
Mediterranean planting works well for homeowners who want structure, fragrance, and lower water use without a sparse look. Olive trees, rosemary, lavender, decomposed granite, and gravel mulch can all fit. The catch is placement. Lavender that thrives on a breezy slope may fail in a low pocket where heavy soil stays wet too long.
Coastal native planting fits properties that benefit from a more regional feel and habitat value. Ceanothus, salvia, and toyon can look right at home here, but they are not “set it and forget it” choices. Many California natives resent summer overwatering and rich soil amendments in the wrong place, so the layout has to match both exposure and irrigation zones.
Modern succulent planting suits courtyards, pool areas, and narrow side yards where bold form matters more than flower color. Agave, aloe, and low mounding succulents can carry a clean composition with less clutter. If you are comparing agave sizes and spacing, Cactus Outlet's blue agave guide is a helpful reference.
Soil usually decides whether the plan succeeds
Homeowners often expect irrigation to solve every plant problem. On many San Diego properties, soil is the key gatekeeper.
Heavy clay and compacted fill are common, especially on graded lots and newer developments. Water may pond near roots after a long cycle, then shed off the surface once the soil seals. It works a bit like trying to water a dry sponge wrapped in plastic. Some moisture gets in, but not evenly, and roots pay the price.
That is why I like to test the ground before drawing too much. Dig a few small holes in separate parts of the yard. Fill them with water and watch what happens. If one area drains slowly and another disappears fast, you do not have one planting condition. You have several, and each one needs its own approach. Clay zones often need careful amendment, not just a quick till-and-mix job. In many cases, compost alone is not enough. You may need gypsum in sodic clay conditions, wider planting areas, and grade adjustments that keep water from sitting against foundations.
Regulations can shape the layout before construction starts
This part gets missed in generic yard guides.
Some San Diego properties trigger review earlier than owners expect. Work in the Coastal Zone can require a Coastal Development Permit depending on the site and the scope of changes. Retaining walls, grading, hard surface additions, view impacts, and work near sensitive areas can all affect what is allowed. A yard near the coast and a yard inland may need very different approval paths even if the wish list looks similar.
County and city rules can also affect drainage, slope work, irrigation, and tree placement. So before you settle on the exact patio footprint or wall height, confirm what your parcel allows. If you want a contrast, a guide to regional landscaping rules in Tennessee shows how different climate and code assumptions can be from San Diego's water and coastal constraints.
What a usable blueprint should answer first
Before plans get detailed, I want clear answers to these questions:
- Which microclimate does each zone have. Coastal exposure, inland heat, canyon wind, or frost pocket.
- How does the soil behave after irrigation or rain. Slow-draining clay needs a different planting method than fast-draining sandy fill.
- Where does water move across the property. Identify ponding, runoff paths, and erosion points before placing paving or planting beds.
- Could the project trigger permit review. Coastal overlay, grading, walls, and drainage changes should be checked early.
- How will people use the space daily. Shade, privacy, circulation, pets, entertaining, and maintenance access all change the layout.
A San Diego yard works best when style follows site reality. Get the soil, microclimate, drainage, and permit questions right at the start, and the finished result will look better and hold up better.
Water Wise Plant Palettes for Your Garden
You step into a nursery in February after a week of rain. The tags all promise drought tolerance, the displays look healthy, and nearly every plant seems right for San Diego. Then summer arrives, your west-facing bed bakes, the clay near the side yard stays damp longer than expected, and one irrigation valve is trying to keep a sage, an aloe, and a small citrus equally happy. That is where planting plans usually go off course.
Good plant selection in San Diego starts with performance. Each area should match the local microclimate, the soil's drainage speed, and the amount of water that valve can deliver. A coastal courtyard in La Jolla behaves very differently from a hot inland front yard in Poway, even when both owners ask for a low-water garden.
Hydrozoning is the tool that keeps those differences from turning into plant failure. It works like sorting people onto the right bus. Plants with similar water needs ride together on the same valve, so you are not forcing a deep-watering shrub to share a schedule with a dry-loving succulent. That is the practical use of WUCOLS in a home garden.
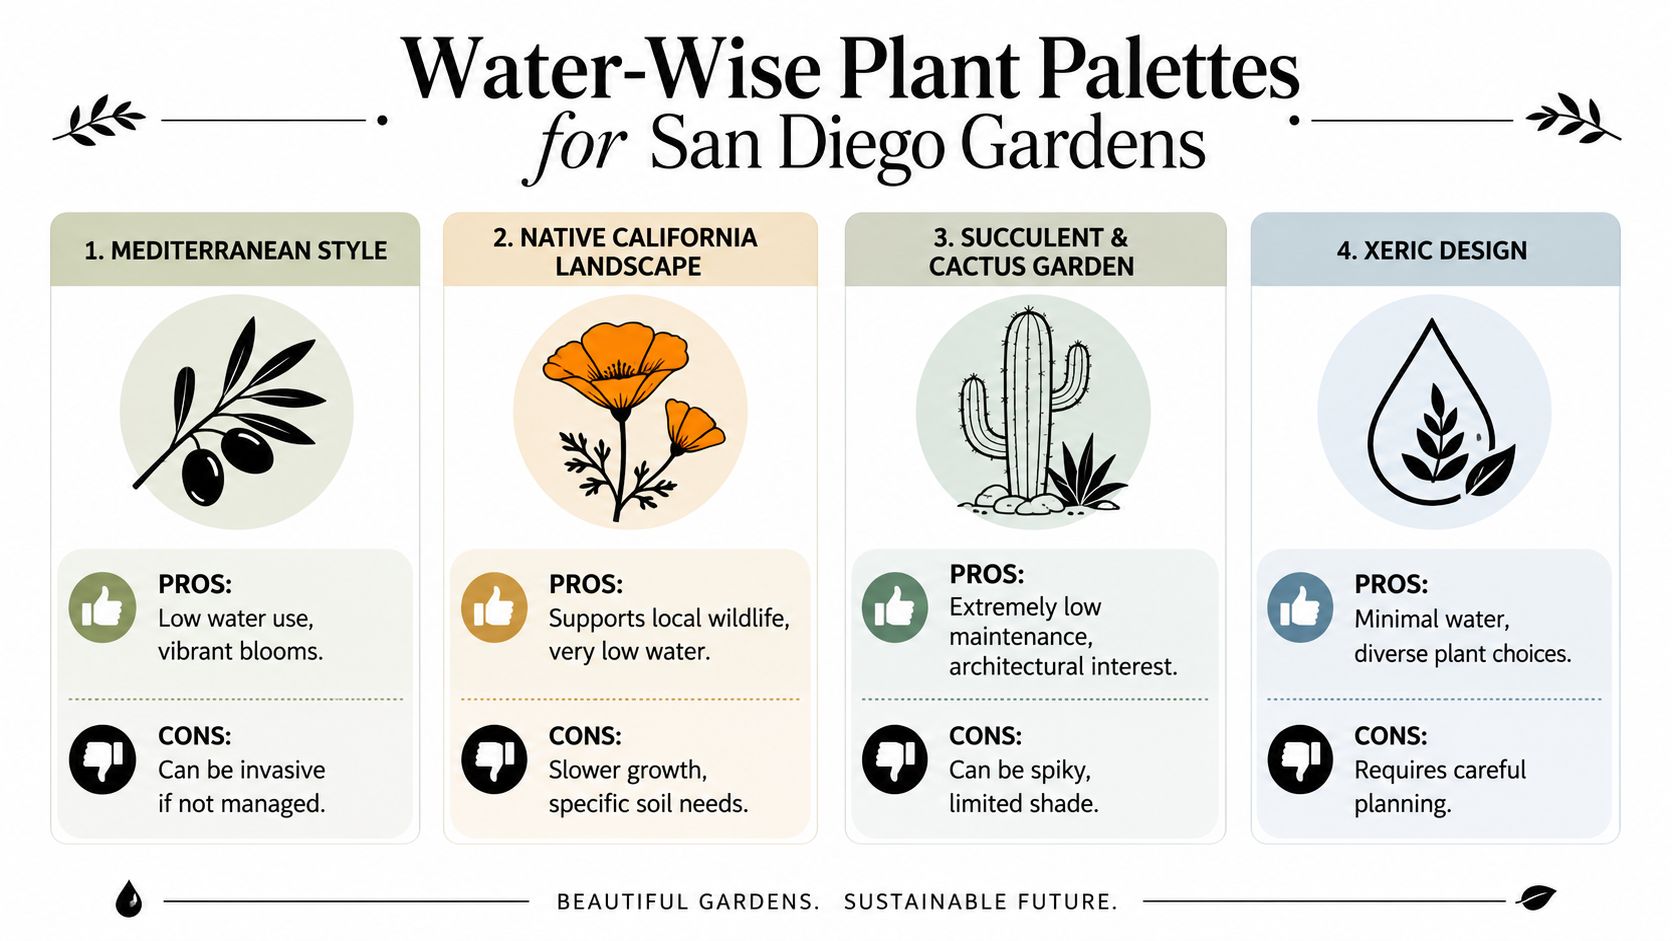
Palette one Mediterranean calm
This palette fits clients who want fragrance, soft movement, and structure without maintaining a thirsty lawn.
A Mediterranean plant mix often includes:
- Olive trees for filtered shade and a strong trunk form
- Lavender for scent and long seasonal color
- Rosemary as a hedge, trailing edge, or edible accent
- Gravel mulch to reduce splash and keep crowns drier
This approach pairs well with Spanish, transitional, and many stucco homes across San Diego. It also handles reflected heat better than many flowering annuals.
The catch is soil moisture. These plants usually prefer deep, infrequent watering after establishment, and they resent wet feet. In heavy clay, I often avoid digging one oversized amended pocket because it can behave like a bowl and hold water around the root ball. A wider planting area with modest amendment, raised grade where needed, and mineral mulch usually performs better.
Palette two California native texture
A native planting scheme succeeds when it is arranged like a composition, not a collection. Ceanothus creates mass. Salvia carries bloom and pollinator activity. Toyon gives you structure and screening. Deer grass can bridge the spaces between woody plants and soften hard edges.
This style works especially well on slopes, canyon-adjacent lots, and larger backyards where you want habitat value and a clear Southern California identity. It can also look very refined when the paths and edges are crisp.
A few rules matter with natives:
- Keep established native zones on a separate watering schedule from higher-water ornamentals.
- Go easy on soil amendments for species that prefer leaner conditions.
- Watch summer irrigation frequency carefully because many losses come from watering too often, not too little.
That last point confuses new homeowners. A plant labeled native is not automatically easy in every yard. A coastal native placed in a hot inland exposure, or a chaparral species set into slow-draining clay, can struggle even with good intentions.
Palette three Modern succulent structure
For small front yards, courtyards, and pool areas, succulent-driven planting gives a clean, architectural look with relatively low water use.
Agave, Aloe, Echeveria, and other bold forms create contrast through shape and spacing more than flower color. That makes the bed read clearly from the street. It also means every placement matters.
Drainage matters even more. Many succulents can tolerate drought far better than they can tolerate saturated soil around the crown. If your base soil is dense clay, raised mounds or bermed planting areas are often safer than setting plants flush into grade. Near the coast, salt air and marine layer moisture can also change performance. Some aloes thrive there. Some desert species stay stressed and marked.
Palette four Xeric mixed planting
Some homeowners want flexibility rather than a strict style. A xeric mixed garden can combine shrubs, grasses, flowering perennials, succulents, and small trees, but it needs discipline behind the scenes.
That means:
- Separate emitters by plant need
- Keep dry-zone plants out of low spots where runoff settles
- Use shrubs and small trees to create shade transitions for more delicate species
- Choose plants for the actual exposure, not the exposure you wish the yard had
This is also the palette where San Diego's microclimates show up fast. The same plant list can perform beautifully west of Interstate 5 and struggle badly inland where summer heat is stronger and winter nights can be colder. If you want a contrast in how regional assumptions change from one part of the country to another, this overview of landscaping priorities in Tennessee shows how different rainfall, soil, and plant selection can be.
San Diego also has planting requirements that affect layout. The city requires one tree with a mature height of 25 feet or more per 200 square feet of landscaping and one shrub or vine per 20 square feet, with woody shrubs spaced no more than four feet on center (San Diego landscaping standards). Those rules affect canopy spacing, root competition, and the number of irrigation zones you may need to keep plant groups healthy.
What homeowners often miss about clay soil and winter rain
San Diego's long dry stretches can hide a soil problem for months. Then a winter storm arrives, and the bed that looked fine in July stays wet for days.
Clay soil is common in many inland neighborhoods, and it changes how you plant. Water enters slowly, drains slowly, and can suffocate roots if the planting depth is too low or the crown gets buried under mulch. In those areas, I often choose species that tolerate sharper wet-dry swings, reduce organic amendment rates, and shape the bed so water sheds away from the most sensitive plants.
A strong planting plan accounts for both August and January. Plants fail here from under-watering, over-watering, poor soil oxygen, and wrong-place selection. The healthiest yards are the ones where plant palette, soil prep, and irrigation schedule were matched from the start.
Smart Irrigation and Effective Drainage Solutions
A common San Diego failure looks fine until the first hard winter rain. The plants survived summer, the patio looked level, and then runoff starts sliding toward the house while low spots stay soggy for days. In this county, irrigation and drainage have to be designed together because the same yard may face salt air, slope, compacted clay, and water restrictions all at once.
Traditional spray heads often miss the mark here. Wind distorts the pattern near the coast. Grade changes send water downhill before it can soak in. Overspray hits paving, walls, and sidewalks instead of root zones. On inland clay, that wasted water can also create a second problem. The surface seals, runoff increases, and roots below stay oddly dry.
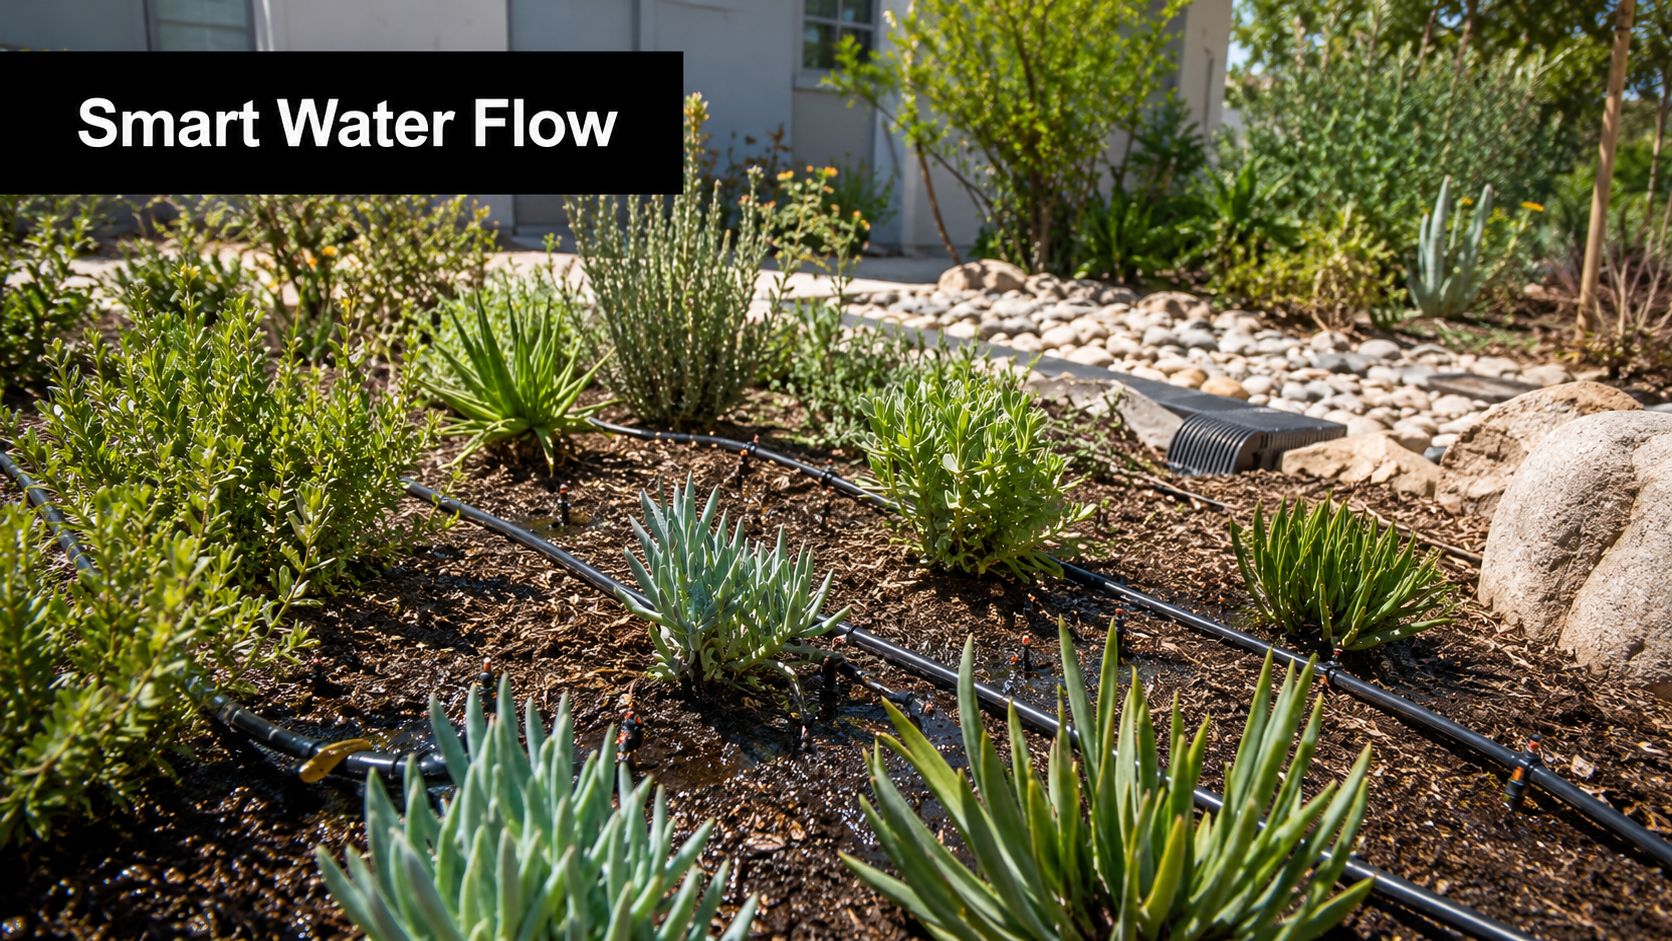
Why drip usually wins
Drip irrigation works like a slow, targeted IV for the root zone. Instead of throwing water into the air and hoping enough lands where it should, it applies water at a measured pace where each plant can use it.
That matters even more in San Diego because one property can contain several microclimates. The front yard may sit in full reflected heat. A side yard may stay cool and shaded. A backyard slope may dry fast at the top and stay damp at the bottom. Drip lets you break those areas into hydrozones so a citrus tree, a manzanita, and a row of low-water shrubs are not all forced onto the same schedule.
Good drip design is specific. Trees need wider, expanding coverage as roots mature. Shrubs need emitter spacing that matches their eventual spread, not just the nursery pot. Clay soils need slower application rates and longer soak times to avoid runoff. Sandy coastal soils often need shorter, more frequent cycles because water moves through the profile faster.
If your site already puddles or sends water toward paving, practical examples like these drainage solutions for yards help clarify which fix fits surface runoff, subsurface seepage, or both.
Drainage features that do real work
Drainage should be quiet and almost invisible when it is designed well. You should notice the result, not the hardware.
Here is how the main options differ:
| Feature | Best use | Visual character | Main caution |
|---|---|---|---|
| French drain | Intercepting water near foundations, retaining areas, or saturated bed edges | Hidden after installation | Needs a real outlet, not just gravel in a trench |
| Bioswale | Slowing runoff in open zones and filtering water before it leaves the site | Naturalistic and planted | Must match soil infiltration and finish grades |
| Permeable paving | Patios and paths where you want water to pass through the surface | Clean, modern, or rustic depending on material | Base preparation determines whether it works |
| Channel drain | Capturing sheet flow at garage aprons, patio edges, and door thresholds | Minimal visual impact | Must sit exactly where water is traveling |
The local permit side matters too. On some properties, especially in coastal zones or on lots with larger grading changes, drainage changes can overlap with permit review in ways generic yard guides never mention. If runoff patterns, drainage structures, or impermeable coverage change significantly, ask early whether your project could trigger extra city or Coastal review. It is easier to adjust a plan on paper than after excavation starts.
Hardscape choices affect water movement too
Surface materials control more than appearance. They influence how fast water moves, how much heat reflects into seating areas, and whether stormwater soaks in or rushes to the lowest corner.
- Decomposed granite: Useful for informal paths and some seating areas. Water can pass through more easily than through solid paving, but the base still has to be compacted correctly or it will rut.
- Concrete pavers: Good for cleaner geometry and easier repairs. Permeable assemblies can reduce runoff if the base and joint material are specified correctly.
- Natural stone: Strong visual texture and a higher-end feel. On slopes, stone is only as stable as the sub-base below it.
- Poured concrete: Efficient for large surfaces and accessible routes. It sheds water fast, so slope and drain placement need to be exact.
If you want a quick visual refresher on how planted areas and built surfaces should work together, this hardscape vs softscape guide is a helpful reference.
The best-performing yards in San Diego treat water in two directions. Irrigation puts moisture exactly where roots need it. Drainage moves excess water away from structures, paving, and plants that hate wet feet. That pairing is what keeps a yard healthy in August and stable in January.
Designing Hardscapes Patios Paths and Walls
In San Diego, hardscape is the framework that makes the yard usable. Plants soften it, but the patio, path network, and grade transitions decide whether the space works day to day.
A patio should feel like an outdoor room, not a leftover slab. Dining areas need clearance for chairs. Lounge zones need enough depth to circulate without stepping into planting beds. Paths should connect destinations cleanly, especially when the yard changes elevation.
Build outdoor rooms, not scattered features
A common mistake is placing one patio in the middle of the yard and then trying to make everything happen there. A better layout usually breaks the space into uses.
For example:
- Dining zone near the house for easy kitchen access
- Lounge or fire feature area slightly offset for noise and privacy
- Service path for trash access, side yard movement, or maintenance
- Transition steps or terraces where slope needs to become usable square footage
If you're balancing structure and planting and want a clear outside perspective on that mix, this hardscape vs softscape guide is a helpful visual primer.
Material decisions should answer local problems
Here's the side-by-side comparison homeowners usually need:
| Material | Good fit for | Look | Heat and water notes |
|---|---|---|---|
| Decomposed granite | Informal paths, Mediterranean or native gardens | Soft, relaxed | Can support permeability, but movement underfoot is a tradeoff |
| Concrete pavers | Patios, clean-lined walkways, modern homes | Structured, versatile | Lighter colors can feel cooler than darker surfaces |
| Flagstone or natural stone | Spanish, Craftsman, organic designs | Rich texture | Joint treatment affects how water behaves |
| Composite or wood decking | Elevated transitions, select seating zones | Warm, architectural | Useful where a raised platform solves grade issues |
If you're designing a compact entertaining space, examples like these small-yard patio and flagstone ideas show how material choice changes the feel of tight footprints.
The permit myth that trips people up
Many homeowners assume small hardscape projects don't need permits. Sometimes that's true. Sometimes it becomes expensive advice.
The primary issue isn't whether the patio feels small. It's whether the work changes grading, affects drainage, introduces a retaining wall, or falls near a regulated edge condition. Retaining walls are especially misunderstood because people often discuss wall height casually instead of using the actual trigger that agencies care about.
A wall that seems minor in the yard can still move the project into a different review category once grading, footing, and location are considered.
That's why the design for paths and walls should happen on the same drawing set as drainage and grading logic. If you separate them, you increase the chance of redesign later.
Navigating San Diego Permits and Regulations
A San Diego yard project can look simple on paper. Then the city asks about grading quantities, the HOA wants revised material samples, and a coastal property triggers a review that was never in the original budget. That is the point where early permit planning pays for itself.
Simple planting updates usually stay in the easy category. The process changes once you alter drainage patterns, cut into a slope, build a retaining wall, or work near the coast, a canyon, or other sensitive land. In San Diego, those site conditions matter as much as the visible design.
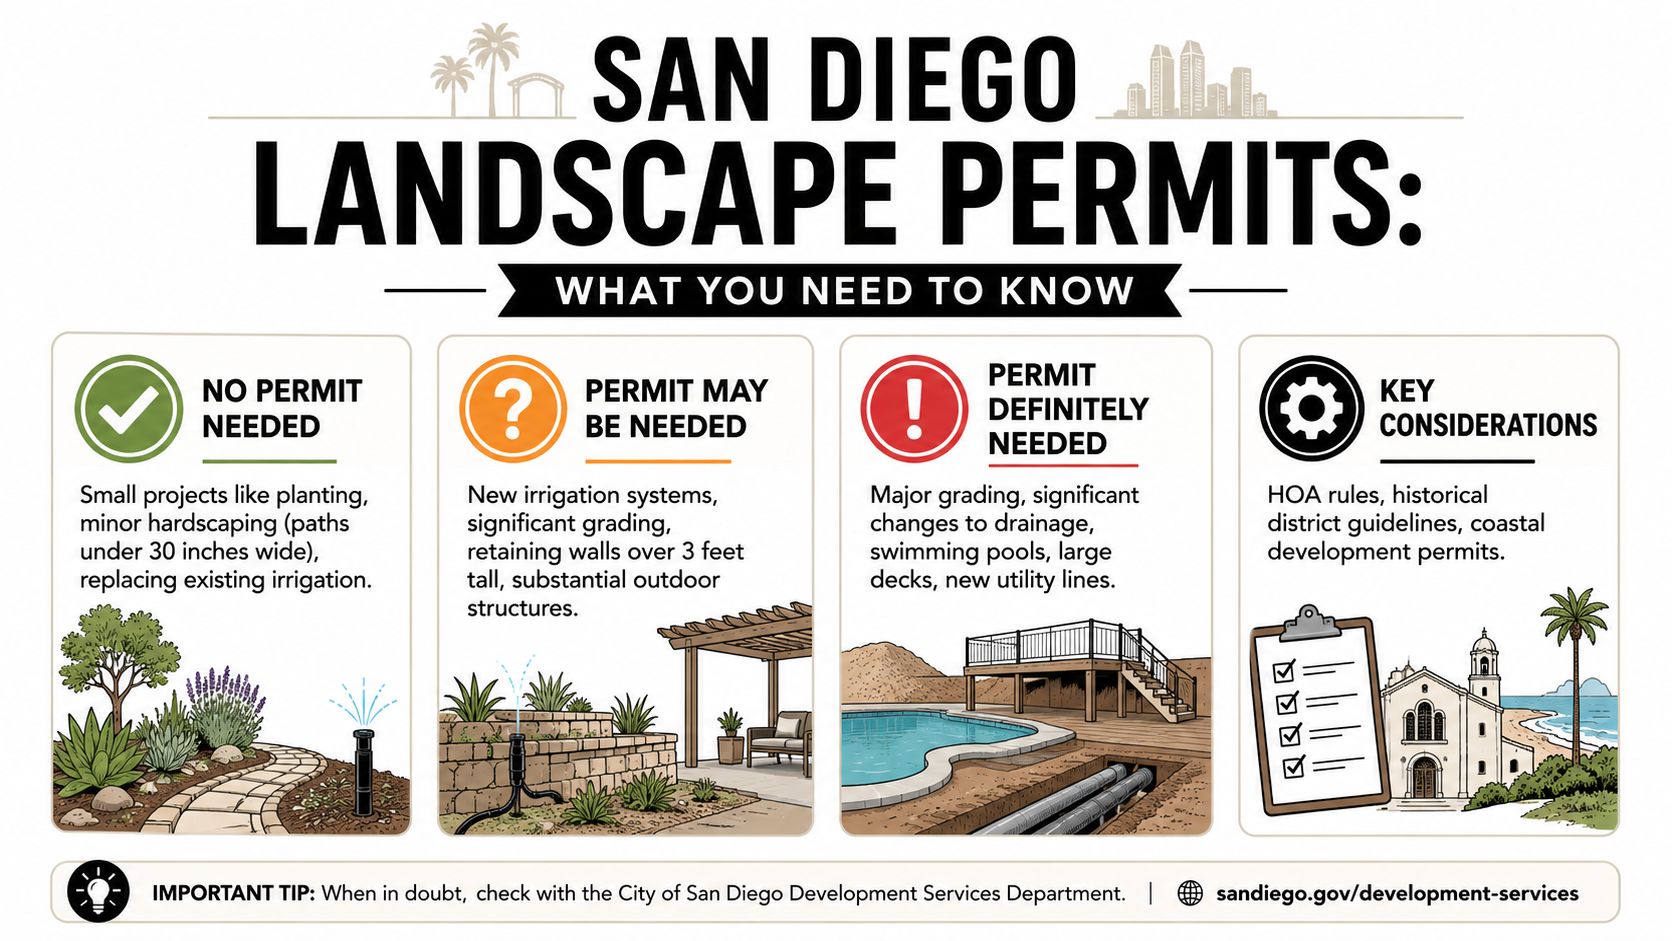
The triggers homeowners should know early
The biggest surprise for first-time clients is often the Coastal Development Permit. A project that feels like a routine yard upgrade can move into a different approval path if the property sits in the Coastal Overlay Zone or if the work affects slopes, drainage, or visual character near the coast. The City of San Diego explains Coastal Development Permit requirements and review areas in its development services guidance on coastal permits.
Retaining walls are another common trouble spot. Homeowners tend to focus on the wall they can see above grade. Review staff also care about footing depth, surcharge, grading around the wall, and whether that wall changes runoff or slope stability. A short wall in a flat yard is one thing. A similar wall on an inland slope with clay soil can become a different engineering and review question.
Canyon-adjacent lots deserve extra caution. The concern is not just distance from the edge. Agencies may look at drainage discharge, erosion risk, brush management zones, and whether construction disturbs environmentally sensitive areas. Coastal lots have their own version of this problem. Salt exposure, runoff direction, and view-related rules can all shape what gets approved.
Local rules connect directly to local site conditions
San Diego regulation makes more sense once you tie it to the ground under your feet.
In many inland neighborhoods, heavy clay soils drain slowly and expand when wet. That affects more than plant health. It can change how a swale is sized, where runoff can be directed, and whether added soil amendments belong only in planting areas or need to be coordinated with grading and drainage details. If a contractor thoroughly tills compost into one zone but leaves an adjacent runoff path untouched, water may perch, spread sideways, and show up at a wall or patio edge later.
Microclimate matters too. A coastal yard in La Jolla or Point Loma may deal with marine layer moisture, salt, and milder temperatures. An inland site in Poway or Rancho Bernardo may face intense summer heat, faster evapotranspiration, and flashier runoff after hard rain. The same planting plan or drainage detail does not behave the same way in both places, and permit reviewers often notice when plans ignore those differences.
Approval usually has more than one gatekeeper
City approval is only one layer. HOAs often review fences, visible planting masses, lighting, drainage changes, and hard material selections. Get that approval in writing before work starts.
Written approval protects you if a board changes members, a neighbor complains, or the installed materials differ slightly from what was discussed informally. It also helps your contractor build from one confirmed set of decisions instead of chasing revisions mid-project.
A practical way to organize compliance costs
Keep permit-related costs in their own bucket from the start. That bucket often includes site measurements, plan revisions, application fees, possible engineering input, and inspection time. If your property sits near the coast or a canyon, assume review may take longer than a standard flat-lot refresh.
The smartest approach is to treat compliance as part of design development, not as paperwork added at the end. On regulated San Diego sites, that early coordination prevents the expensive version of surprise. A wall gets resized before engineering. Drainage is routed correctly before concrete is poured. Planting zones are matched to local exposure before the city or HOA asks for revisions.
Budgeting Your Project and Setting Timelines
You approve a beautiful plan in May, hoping to host friends outside by August. Then the first real numbers come in. Clay soil needs amendment before planting. A retaining wall needs engineering. Lead times on pavers are longer than expected. The project did not get out of control. The original budget was just too general for a San Diego property.
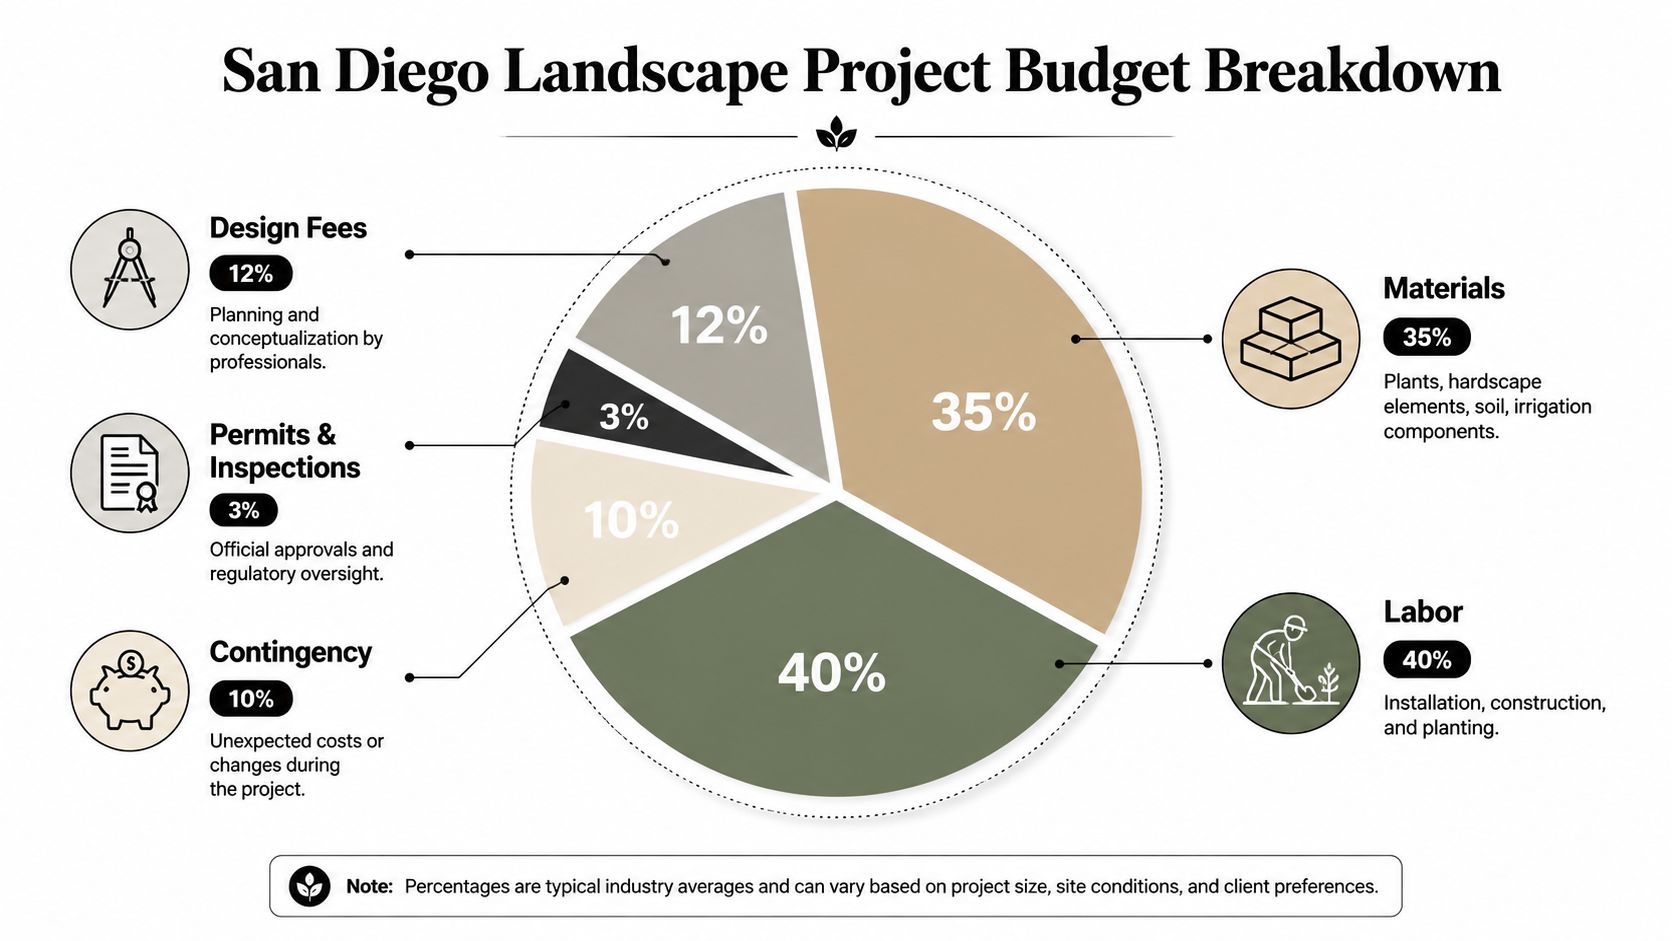
Start with budget buckets, not one big number
A useful budget separates planning, site preparation, hardscape construction, planting, irrigation, lighting, and contingency. That sounds simple, but it changes decisions early, when changes are still cheap.
For example, inland yards with compacted clay often need more soil work than homeowners expect. Coastal lots may need less amendment in some planting areas but more salt and wind tolerance in the plant selection. Properties near canyons, slopes, or the coast can also carry review-related costs that do not show up in generic online calculators. If you put all of that into one lump sum, you cannot see what is driving cost.
A contingency fund matters here. In San Diego, hidden irrigation lines, root removal, drainage corrections, and base preparation under paving are common budget movers.
Planning fees are often the least expensive place to solve expensive problems
Homeowners sometimes focus so hard on installation costs that they underfund the design phase. That usually backfires on sites with microclimate swings, runoff issues, or strict review requirements.
Good planning helps you avoid:
- Plant choices that struggle in your exact sun, wind, and heat exposure
- Patio and path layouts that send water toward the house
- Wall, grading, or drainage work that changes cost after drawings are finished
- Irrigation zones that mix shrubs, trees, and low-water perennials on the same schedule
If you are still comparing firms, this guide on choosing the right landscaping company for a major outdoor project gives a useful screening framework. The local details will differ, but the hiring logic holds up.
San Diego timelines depend on sequence more than speed
The longest part of many outdoor renovations is not demolition or planting. It is the chain of decisions that has to happen in the right order.
A practical sequence looks like this:
Site review and priority list
Clarify how you want the yard to function. Dining, shade, dog space, drainage repair, food growing, or fire-wise updates all pull the budget in different directions.Concept plan with rough cost ranges
During this stage, you choose the size of the patio, the amount of planting, and whether features like walls, steps, or overhead structures belong in phase one or phase two.Site-specific technical checks
Clay soil, slope transitions, drainage flow, and sun exposure need to be checked before materials are finalized. This step prevents attractive plans from becoming expensive revisions.Permit and approval review, if triggered
On some San Diego properties, that can add meaningful time before work starts. Coastal locations and lots with structural work often move more slowly than a flat interior lot with simple replacement work.Construction pricing and scheduling
Contractors can price more accurately when drawings are clear and materials are selected.Installation, then irrigation tuning
New planting rarely runs perfectly on day one. Schedules need adjustment as roots establish and weather shifts from marine layer mornings to hot inland afternoons.
Here is the key idea. A realistic timeline behaves like irrigation zoning. Each part needs its own schedule. Planting can move quickly. Masonry may wait on materials. Soil prep happens before either one succeeds.
Phase work if the site is complex
If the full wish list pushes the budget too far, phase the project intentionally instead of cutting at random. Start with the bones first: grading corrections, drainage, hard surfaces, irrigation sleeves, and trees. Decorative pots, secondary planting areas, and some lighting can come later without undoing finished work.
That approach protects the parts that are expensive to reopen. Nobody wants to tear out a new patio because a drain line should have gone underneath it first.
Cheap planning often leads to costly construction changes. Clear priorities, site-specific allowances, and the right sequence usually keep both budget and timeline far more predictable.
How to Hire a San Diego Landscape Professional
You interview one firm that opens with plant photos and paver samples. You interview another that starts by asking for your address, checks whether the lot sits in the Coastal Zone, asks about drainage after heavy irrigation, and wants to know if your soil turns sticky in winter and brick-hard by July. In San Diego, the second conversation is usually the better sign.
Hiring well starts with matching the right role to the work. A licensed design professional is often the right lead for projects that involve grading changes, retaining walls, structural coordination, or permit review. A garden designer may focus more on planting layout, materials, and visual style. A contractor builds the project and should be comfortable reading plans, identifying field conflicts, and coordinating inspections when needed.
That distinction matters more here than in many other cities. A yard in La Jolla, Point Loma, or Del Mar can trigger Coastal Development Permit questions that a generic design-build pitch will miss. A property in Clairemont or east of Interstate 15 may bring up expansive clay soil, drainage corrections, and heat exposure that completely change plant selection and construction details. You are not just hiring taste. You are hiring local judgment.
Questions worth asking in the first meeting
Ask questions that reveal process, not just price.
- License and insurance: Confirm the person leading the job is qualified for the level of design, documentation, and construction involved.
- Local project experience: Ask for examples on slopes, canyon-adjacent lots, compacted new-construction yards, or homes in the Coastal Zone.
- Permit screening: Ask how they check for triggers related to walls, grading, drainage outfall, tree removal, or coastal review.
- Soil approach: Ask what they do with San Diego clay soils. A strong answer should mention testing drainage, improving structure where appropriate, and avoiding the common mistake of treating every bed the same.
- Microclimate judgment: Ask how the plan would change for a marine-layer garden near the coast versus a hotter inland courtyard with reflected heat off stucco or paving.
- Construction communication: Ask who prepares drawings, who answers contractor questions, and how changes in the field get approved.
If you want another point of reference for comparing firms, this guide on how to choose the right landscaping company offers a useful service-based screening checklist.
A good first meeting should leave you with clearer next steps. You should understand whether the project needs concept drawings, permit research, soil and drainage review, or full construction documents before anyone starts ordering materials.
One more green flag matters. The strongest San Diego pros usually ask about water movement before they talk about color palettes. They want to know where runoff goes, whether downspouts discharge onto paving, how irrigation will be zoned, and how much maintenance you will accept in August. That is how experienced teams prevent expensive rework.
A great San Diego outdoor design professional should make a complicated project feel understandable, specific, and realistic.